
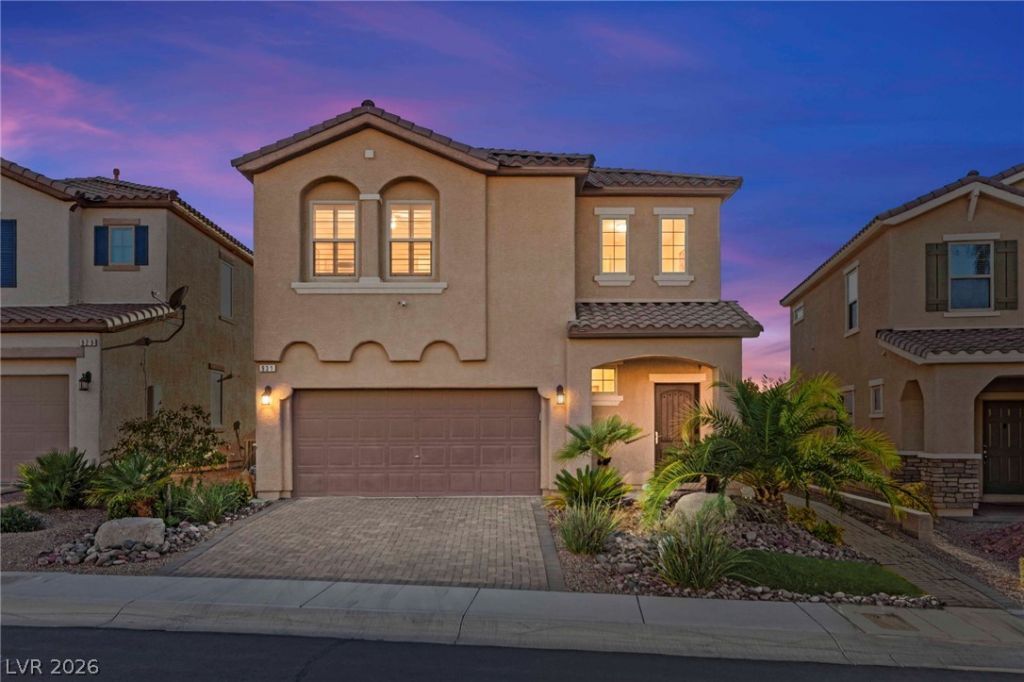
BEDS3
BATHS2 full 1 partial
SQUARE FEET1,987
MLS#2815689
STATUSActive
PROPERTY TYPEResidential - Single Family
SUBDIVISIONTuscany Parcel 11-Amd
Property Description
Elegant two?stοry reÑ?Ñ?dеnÑ?е nеstled within the guard-gatеd TuÑ?cany golf community, offering 1,987 square feet of thoughtfully designed living space with three bedrooms, a loft and two and a half baths. The inviting interior features a sophisticated blend of comfort and functionality, with ceiling fans, shutters, and dual-pane windows throughout. The well-appointed kitchen showcases granite countertops, a center island, pantry, tile flooring and stainless steel appliances, opening seamlessly to the adjacent dining area. Upstairs, the spacious primary suite offers a generous walk-in closet and a private bath featuring dual sinks, a separate shower and a relaxing soaking tub. Two additional bedrooms and a versatile loft complete the second level, providing flexible space for work, guests or everyday living. A fire sprinkler system adds an additional safety feature. The low maintenance backyard is designed for effortless enjoyment, featuring desert landscaping, synthetic grass, drip irrigation and a covered patio. Backyard access and a fully enclosed block wall provide added privacy and convenience. A two-car garage completes the home. Built in 2014, this residence offers an exceptional opportunity to enjoy the amenities and lifestyle of Tuscany. Residents have access to an array of resortstyle amenities, including a clubhouse, fitness center, community pool and spa, tennis, basketball and racquetball courts, playground, recreation room and BBQ area, along with an on-site golf course?all within the security of a guarded-gate community.
Property Features
Property Type: Residential - Single Family
Cooling: Central Air, Electric
Garage: 2 car attached
Heating: Central, Gas
Home Style: Two Story
Lot Size: 0.09 Acres
Roof Type: Tile
Stories: 2.0
Taxes: $3,000
Year Built: 2014
Amenities
BathroomonMainLevel
Ceiling Fan(s)
HalfBathonMainLevel
Window Treatments
Patio
Private Yard
Sprinkler/Irrigation
Feature Descriptions
Appliances: Dryer, Dishwasher, Disposal, Gas Range, Microwave, Refrigerator, Washer
Association Amenities: Basketball Court, Clubhouse, Fitness Center, Golf Course, Gated, Barbecue, Playground, Pool, Racquetball, Recreation Room, Guard, Spa/Hot Tub, Security, Tennis Court(s)
Community Features: Pool
Exterior: Frame, Stucco
Fencimg: Block, Full
Flooring: Carpet, Tile
HOA Fee: 220/ Monthly
Hot Tub: Yes
Laundry: Gas Dryer Hookup, Laundry Room, Upper Level
Lot: Drip Irrigation/Bubblers, Desert Landscaping, Landscaped, Rocks, Synthetic Grass, < 1/4 Acre
Parcel#: 160-32-718-015
Parking: Attached, Garage, Garage Door Opener, Private
Parking Notes: Attached, Garage, Garage Door Opener, Private
Patio/Porch: Covered, Patio
Pool: Community
Sewer: Public Sewer
Swimming Pool: Yes
Utilities: Underground Utilities
Water: Public
Window: Double Pane Windows, Plantation Shutters
Room Sizes
Loft: 16 X 14
Living Room: 15 X 20
Kitchen: 15 X 10
Dining Room: 15 X 10
Bedroom 3: 13 X 10
Bedroom 2: 13 X 12
Primary Bathroom: 9 X 10
Primary Bedroom: 13 X 16
Local Schools
High School: Basic Academy
Middle School: Brown B. Mahlon
Elementary School: Josh, Stevens,Josh, Stevens
Listed By / Shown By
Listed By
Agency Name: Huntington & Ellis, A Real Est
Agency Contact: (702) 514-6634
Agent Name: Craig Tann

Shown By
Agent Name: Jeff Montero
Agent Phone: (702) 858-7550
Agency Title: Wardley Real Estate

Estimate Your Payment
Estimated Payment
$ 2,099.95 per month $1,718.70 Principal & Interest $250.00 Property Tax $131.25 Homeowner's InsuranceChange Payment Information


"GLVAR MLS deems information realiable but not guaranteed."
Listing data compilation and photo(s) © 2026 Greater Las Vegas Association of REALTORS® MLS , All Rights Reserved.
Privacy Policy / DMCA Notice / ADA Accessibility


This site is hosted, designed and copyright
© 1994 - 2026 by
Delta Media Group, Inc. -- Patent Pending --
931 Via Del Campo | MLS# 2815689
This single family home located at 931 Via Del Campo , Henderson, NV 89011 is currently listed for sale with an asking price of $450,000. This property was built in 2014 and has 3 bedrooms and 2 full and 1 partial baths with 1987 sq. ft. Via Del Campo is located in the Tuscany Parcel 11-Amd subdivision. Search Tuscany Parcel 11-Amd real estate on jeffreymontero.wardleyre.com today.