
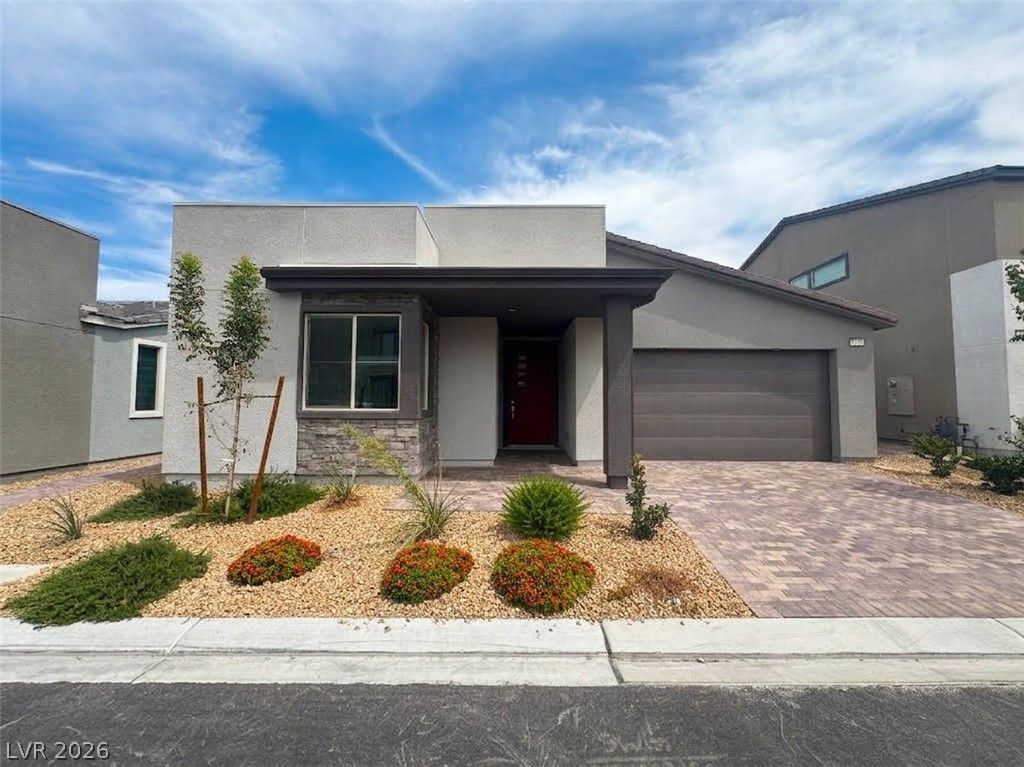
BEDS3
BATHS2 full 1 partial
SQUARE FEET1,788
MLS#2816070
STATUSActive
PROPERTY TYPERental - Single Family
SUBDIVISIONIron Mountain
Property Description
Wonderful singl?-??tory h?m? b?? ?r?? ?ointe Homes, built ??n 2025 and b?rely lived in! This modern home features tile flooring throughout with no carpet and a sleek electric fireplace as a stylish focal point. The open floor plan seamlessly connects the spacious living room, dining area, and kitchen, creating an inviting space for entertaining and everyday living. The chef's kitchen features large center island, quartz countertops, and pantry. The beautiful primary bathroom offers dual sinks, separate step-in shower & soaking tub. Upgrades include an epoxy-coated garage floor and water softener system. Enjoy the gated community's pool and convenient amenities. Conveniently located near Skye Canyon Marketplace, shopping, and easy freeway access. Owner will provide washer & dryer upon request.Blinds will be installed. Will consider small pets.
Property Features
Property Type: Rental - Single Family
Cooling: Central Air, Electric
Fireplaces: 1
Garage: 2 car attached
Heating: Central, Gas
Home Style: One Story
Lot Size: 0.10 Acres
Roof Type: Tile
Stories: 1.0
Year Built: 2025
Amenities
Window Treatments
Feature Descriptions
Appliances: Dryer, Dishwasher, Disposal, Gas Range, Microwave, Refrigerator, Washer/Dryer, Washer/DryerAllInOne, Washer
Association Amenities: Gated, Pool
Community Features: Pool
Exterior: Frame, Stucco
Fencimg: Block, Back Yard
Fireplace: Electric, Family Room
Flooring: Luxury Vinyl Plank, Tile
Laundry: Gas Dryer Hookup, Laundry Room
Parcel#: 126-01-811-015
Parking: Attached, Garage, Private
Parking Notes: Attached, Garage, Private
Pets Allowed: Yes
Pool: Community
Swimming Pool: Yes
Utilities: Cable Not Available
Window: Blinds
Room Sizes
Living Room: 14 X 12
Bedroom 3: 13 X 11
Bedroom 2: 13 X 11
Primary Bedroom: 16 X 16
Local Schools
High School: Arbor View
Middle School: Escobedo Edmundo
Elementary School: Divich, Kenneth,Divich, Kenneth
Listed By / Shown By
Listed By
Agency Name: LIFE Realty District
Agency Contact: (702) 758-3798
Agent Name: Nancy Chen

Shown By
Agent Name: Jeff Montero
Agent Phone: (702) 858-7550
Agency Title: Wardley Real Estate



"GLVAR MLS deems information realiable but not guaranteed."
Listing data compilation and photo(s) © 2026 Greater Las Vegas Association of REALTORS® MLS , All Rights Reserved.
Privacy Policy / DMCA Notice / ADA Accessibility


This site is hosted, designed and copyright
© 1994 - 2026 by
Delta Media Group, Inc. -- Patent Pending --
9229 Frazer Street | MLS# 2816070
This property located at 9229 Frazer Street, Las Vegas, NV 89166 is currently listed for rent with an asking price of $2,650 / Monthly. Search Las Vegas real estate on jeffreymontero.wardleyre.com today.