
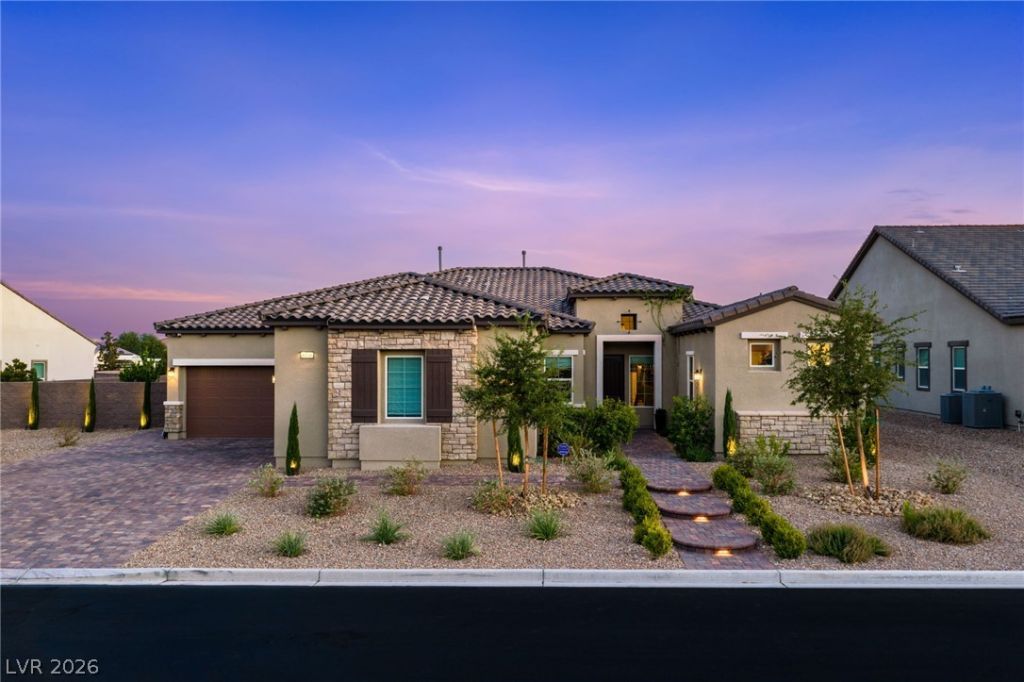
BEDS5
BATHS5 full 1 partial
SQUARE FEET4,312
MLS#2807851
STATUSActive Under Contract
PROPERTY TYPEResidential - Single Family
SUBDIVISIONMoccasin Homestead
Property Description
Single st?ry lu??ury hom? ??n ?????? V?gas with a detached ??a??ita, four car garage, and private multisport court. European inspired interiors include custom millwork, paneled walls, crown molding, arched glass cabinetry, and library style built ins with a rolling ladder. The kitchen features KitchenAid double ovens, a five burner cooktop with custom hood, two dishwashers, a 66 inch built in refrigerator, wine and beverage refrigerators, ceiling height soft close cabinetry, quartz countertops, reverse osmosis, and a 16 foot sliding glass door to the patio. The great room centers on an 80 inch linear fireplace, with a glass enclosed wine library and built ins in the office and primary closet. The detached casita has a three quarter bathroom and walk in closet. The backyard offers a covered patio with three ceiling fans, mature fruit trees, landscape lighting, an outdoor fireplace with integrated waterfall, and a built in cooking area with griddle, Big Green Egg, flat top grill, and pizza oven. The lot has room to create RV parking. Systems include a tankless water heater, whole home filtration and softener, central vacuum, owned security system with exterior cameras, and an EV ready outlet. The four car garage has epoxy floors with coved baseboards and overhead storage racks.
Property Features
Property Type: Residential - Single Family
Cooling: Central Air, Electric, High Efficiency,2 Units
Fireplaces: 1
Garage: 4 car attached
Heating: Central, Gas, Multiple Heating Units, Zoned
Home Style: One Story
Lot Size: 0.41 Acres
Roof Type: Tile
Stories: 1.0
Taxes: $11,244
Year Built: 2023
Amenities
BathroomonMainLevel
Bedroom on Main Level
Ceiling Fan(s)
Primary Downstairs
Window Treatments
Central Vacuum
Programmable Thermostat
Built-in Barbecue
Barbecue
Patio
Private Yard
Tennis Court(s)
Sprinkler/Irrigation
Water Feature
Feature Descriptions
Appliances: Dryer, Gas Cooktop, Disposal, Microwave, Refrigerator, Water Purifier, Wine Refrigerator, Washer
Association Amenities: Gated
Days on Site: 26
Fencimg: Block, Back Yard
Fireplace: Electric, Great Room
Flooring: Tile
HOA Fee: 173/ Monthly
Laundry: Cabinets, Gas Dryer Hookup, Laundry Room, Sink
Lot: 1/4 to 1 Acre Lot, Desert Landscaping, Fruit Trees, Landscaped, Trees
Parcel#: 125-05-512-019
Parking: Attached, Exterior Access Door, Epoxy Flooring, Finished Garage, Garage, Garage Door Opener, Guest, Inside Entrance, Private, RV Potential, RV Access/Parking, Storage
Parking Notes: Attached, Exterior Access Door, Epoxy Flooring, Finis
Patio/Porch: Covered, Patio
Sewer: Public Sewer
Special View Info: Mountain(s)
Utilities: High Speed Internet Available, Underground Utilities
Water: Public
Window: Blinds, Drapes, Low-Emissivity Windows, Window Treatments
Room Sizes
Den: 12 X 14
Bedroom 5: 11 X 14
Great Room: 22 X 24
Den: 10 X 12
Bedroom 4: 12 X 14
Bedroom 3: 12 X 13
Bedroom 2: 11 X 14
Primary Bedroom: 15 X 20
Local Schools
High School: Arbor View
Middle School: Cadwallader Ralph
Elementary School: O' Roarke, Thomas,O' Roarke, Thomas
Listed By / Shown By
Listed By
Agency Name: DC Realty LLC
Agency Contact: 702-903-2976
Agent Name: Daniel J. Caldera

Shown By
Agent Name: Jeff Montero
Agent Phone: (702) 858-7550
Agency Title: Wardley Real Estate

Estimate Your Payment
Estimated Payment
$ 6,692.38 per month $5,347.05 Principal & Interest $937.00 Property Tax $408.33 Homeowner's InsuranceChange Payment Information


"GLVAR MLS deems information realiable but not guaranteed."
Listing data compilation and photo(s) © 2026 Greater Las Vegas Association of REALTORS® MLS , All Rights Reserved.
Privacy Policy / DMCA Notice / ADA Accessibility


This site is hosted, designed and copyright
© 1994 - 2026 by
Delta Media Group, Inc. -- Patent Pending --
8535 Longmire Avenue | MLS# 2807851
This single family home located at 8535 Longmire Avenue, Las Vegas, NV 89143 is currently listed for sale with an asking price of $1,400,000. This property was built in 2023 and has 5 bedrooms and 5 full and 1 partial baths with 4312 sq. ft. Longmire Avenue is located in the Moccasin Homestead subdivision. Search Moccasin Homestead real estate on jeffreymontero.wardleyre.com today.