
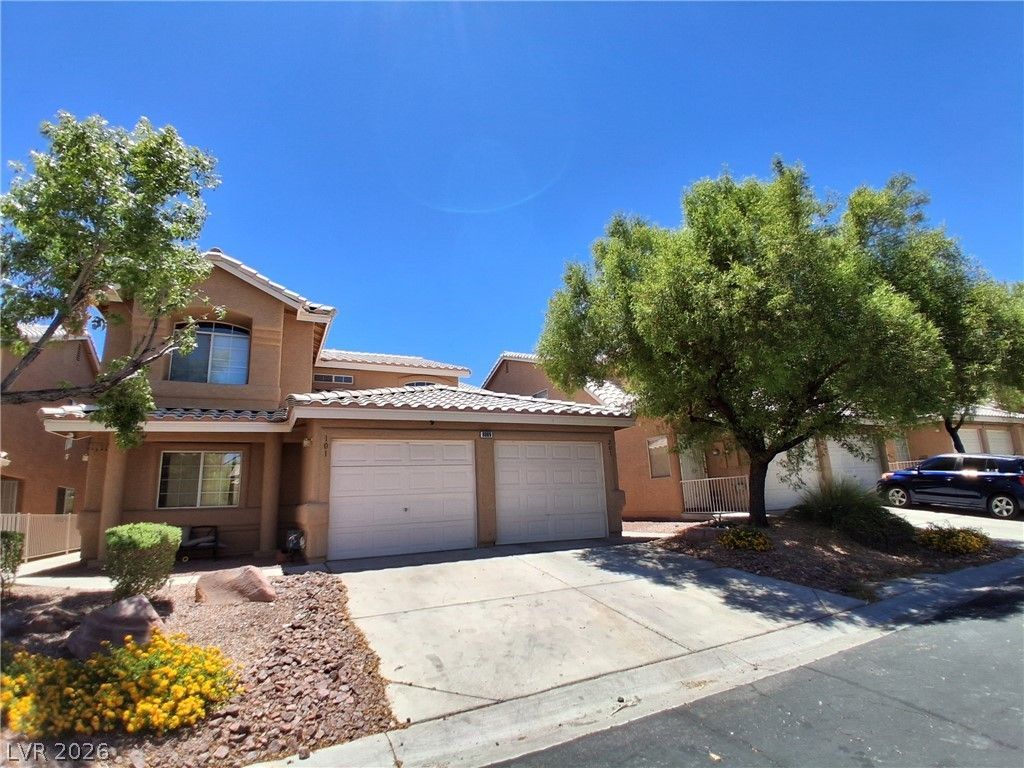
BEDS3
BATHS2 full
SQUARE FEET1,390
MLS#2799714
STATUSActive
PROPERTY TYPERental - Condominium
SUBDIVISIONCimarron Ridge-Phase 2
Property Description
Welcome ??om? to Cim?rr?n R??dg?! D????cover this stunning 3-b?dro?m, 1 3/4-bathroom, second-floor condoperfectly positioned in highly sought-after Northwest Las Vegas. This open-concept home boasts an expansiveliving area with an abundance of natural light, perfect for both relaxing and entertaining. The kitchen featuressolid-surface counter tops, ample cabinetry, and an attached dining space. Unwind in the oversized primarysuite, complete with a private bathroom and a large walk-in closet. Step outside onto your private staircaseleading to your own enclosed yard space! Complete with a 1-car attached garage, in-unit laundry room, andcentral air conditioning. Residents also enjoy fantastic community amenities, including a sparkling pool, spa,and playground. Located just minutes from premier shopping, dining, parks, and easy freeway access. $1600 RENT+ $20 TRASH+ $31 SEWER= $1651/MONTH
Property Features
Property Type: Rental - Condominium
Cooling: Central Air, Electric
Garage: 1
Heating: Central, Gas
Home Style: Two Story
Lot Size: 0.05 Acres
Roof Type: Tile
Stories: 2.0
Year Built: 1996
Amenities
Ceiling Fan(s)
Window Treatments
Feature Descriptions
Appliances: Dryer, Dishwasher, Disposal, Gas Oven, Gas Range, Refrigerator, Washer/Dryer, Washer/DryerAllInOne, Washer
Association Amenities: Playground, Park, Pool, Spa/Hot Tub
Community Features: Pool
Days on Site: 54
Exterior: Frame, Stucco
Fencimg: Block, Back Yard
Flooring: Carpet, Luxury Vinyl Plank
Hot Tub: Yes
Laundry: Gas Dryer Hookup, Laundry Room
Parcel#: 138-28-119-084
Parking: Garage, Private
Parking Notes: Garage, Private
Pets Allowed: No
Pool: Community
Swimming Pool: Yes
Utilities: Cable Available
Window: Blinds
Room Sizes
Dining Room: 9 X 9
Living Room: 14 X 12
Bedroom 3: 12 X 9
Bedroom 2: 12 X 11
Primary Bedroom: 16 X 13
Local Schools
High School: Palo Verde
Middle School: Johnson Walter
Elementary School: Katz, Edythe & Lloyd,Katz, Edythe & Lloy
Listed By / Shown By
Listed By
Agency Name: Desert Realty
Agency Contact: 702-368-4445
Agent Name: Lori E. Kalata

Shown By
Agent Name: Jeff Montero
Agent Phone: (702) 858-7550
Agency Title: Wardley Real Estate



"GLVAR MLS deems information realiable but not guaranteed."
Listing data compilation and photo(s) © 2026 Greater Las Vegas Association of REALTORS® MLS , All Rights Reserved.
Privacy Policy / DMCA Notice / ADA Accessibility


This site is hosted, designed and copyright
© 1994 - 2026 by
Delta Media Group, Inc. -- Patent Pending --
8009 Cetus Circle, Unit 201 | MLS# 2799714
This property located at 8009 Cetus Circle, Unit 201, Las Vegas, NV 89128 is currently listed for rent with an asking price of $1,651 / Monthly. Search Las Vegas real estate on jeffreymontero.wardleyre.com today.