
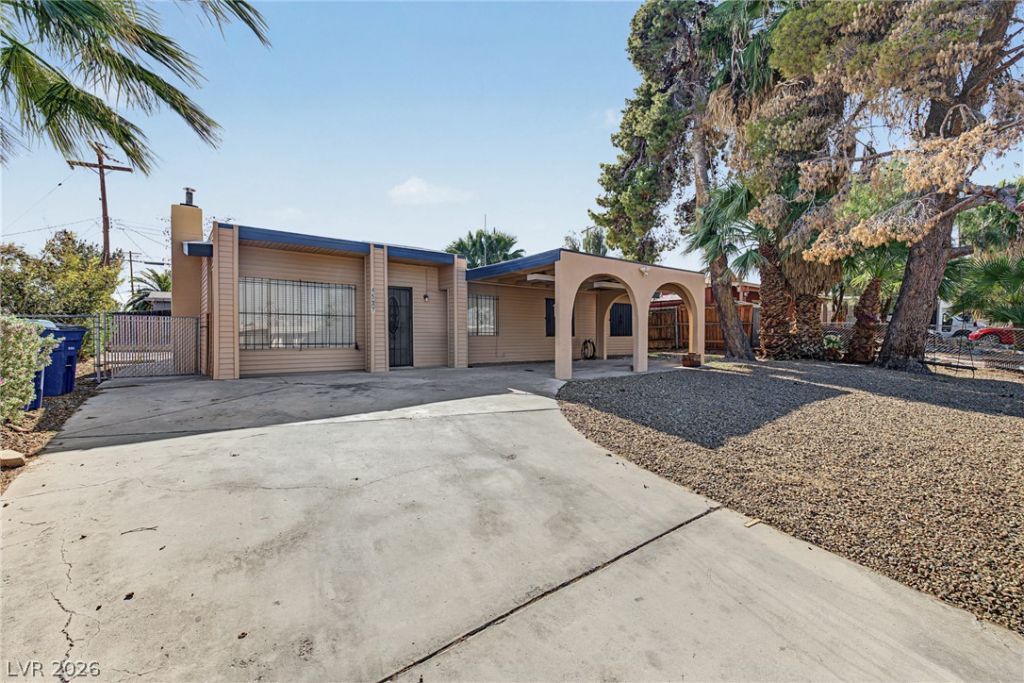
BEDS4
BATHS2 full
SQUARE FEET1,702
MLS#2831469
STATUSActive
PROPERTY TYPEResidential - Single Family
SUBDIVISIONParkdale
Property Description
?? LOCATION, LOCATION, LOCATION! ??Welcome to this cozy and inviting 4-bedroom, 2-bathroom starter home! Featuring an open floor plan that's perfect for entertaining family and friends, this home offers comfort, convenience, and plenty of potential.Enjoy a fantastic location within walking distance of the school, shopping and casino, with easy access to the freeway and public transportation. ? Recent Updates Include:Brand-new flooringFresh interior and exterior paintNewly redone roofWhether you're a first-time homebuyer or looking for a great investment opportunity, this home is one you won't want to miss!Great home. Great updates. Unbeatable location! Turn key ready!??
Property Features
Property Type: Residential - Single Family
Cooling: Central Air, Electric
Fireplaces: 1
Heating: Central, Electric, Gas
Home Style: One Story
Lot Size: 0.16 Acres
Roof Type: Flat, Foam
Stories: 1.0
Taxes: $674
Year Built: 1964
Amenities
Bedroom on Main Level
Ceiling Fan(s)
Primary Downstairs
Window Treatments
Burglar Bar
Private Yard
Storm/Security Shutters
Feature Descriptions
Appliances: Built-In Gas Oven, Dryer, Gas Cooktop, Disposal, Microwave, Refrigerator, Washer
Association Amenities: None
Exterior: Metal Siding, Other
Fencimg: Full, Wood, Wrought Iron
Fireplace: Electric, Living Room
Flooring: Carpet, Tile
Laundry: Electric Dryer Hookup, Gas Dryer Hookup, Main Level, Laundry Room
Lot: Desert Landscaping, Landscaped, Synthetic Grass, < 1/4 Acre
Parcel#: 161-08-311-029
Parking: Attached Carport, Open
Parking Notes: Attached Carport, Open
Sewer: Public Sewer
Special View Info: None
Utilities: Underground Utilities
Water: Public
Window: Plantation Shutters
Room Sizes
Kitchen: 16 X 20
Bedroom 4: 11 X 11
Bedroom 3: 11 X 11
Bedroom 2: 11 X 11
Primary Bedroom: 14 X 14
Local Schools
High School: Chaparral
Middle School: Mack Jerome
Elementary School: Dearing, Laura,Dearing, Laura
Listed By / Shown By
Listed By
Agency Name: Home Property Management & Rea
Agency Contact: 702-331-4441
Agent Name: Guadalupe Saenz

Shown By
Agent Name: Jeff Montero
Agent Phone: (702) 858-7550
Agency Title: Wardley Real Estate

Estimate Your Payment
Estimated Payment
$ 1,593.68 per month $1,428.43 Principal & Interest $56.17 Property Tax $109.08 Homeowner's InsuranceChange Payment Information


"GLVAR MLS deems information realiable but not guaranteed."
Listing data compilation and photo(s) © 2026 Greater Las Vegas Association of REALTORS® MLS , All Rights Reserved.
Privacy Policy / DMCA Notice / ADA Accessibility


This site is hosted, designed and copyright
© 1994 - 2026 by
Delta Media Group, Inc. -- Patent Pending --
4537 Ridgedale Avenue | MLS# 2831469
This single family home located at 4537 Ridgedale Avenue, Las Vegas, NV 89121 is currently listed for sale with an asking price of $374,000. This property was built in 1964 and has 4 bedrooms and 2 full baths with 1702 sq. ft. Ridgedale Avenue is located in the Parkdale subdivision. Search Parkdale real estate on jeffreymontero.wardleyre.com today.