
BEDS3
BATHS2 full 1 partial
SQUARE FEET1,622
MLS#2801164
STATUSActive
PROPERTY TYPERental - Townhouse
SUBDIVISIONFlamingo Heights Phase 17
Property Description
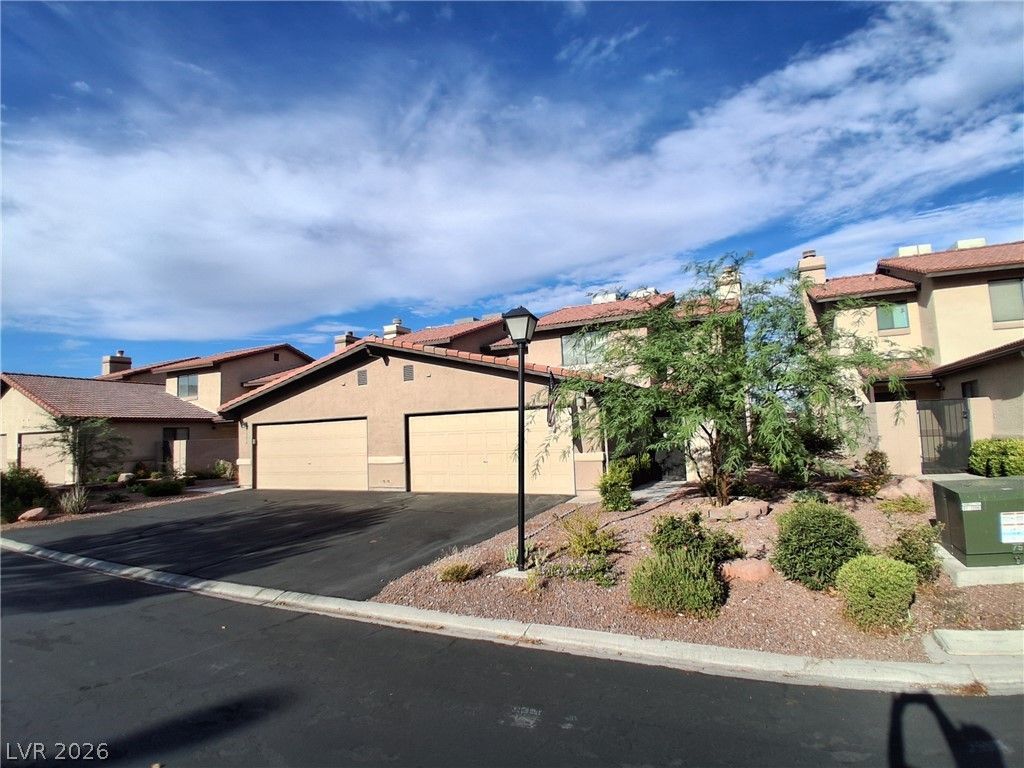
Must see townhouse with views from the back patio of the Las Vegas skyline, glowing brilliantly at night. The home also features stainless steel appliances in the kitchen, 1/2 bathroom downstairs, primary bedroom with a balcony with extraordinary views of the strip, and so much more. Community amenities including multiple pools and well-maintained tennis court?perfect for relaxing or staying active. Bar stools and patio furniture stays. RENT $2250 + $20 TRASH + $31 SEWER= $2301/MONTH
Property Features
Property Type: Rental - Townhouse
Cooling: Central Air, Electric
Fireplaces: 1
Garage: 2
Heating: Central, Gas
Home Style: Two Story
Lot Size: 0.06 Acres
Roof Type: Pitched, Tile
Stories: 2.0
Year Built: 1988
Amenities
Ceiling Fan(s)
Window Treatments
Balcony
Deck
Patio
Private Yard
Feature Descriptions
Appliances: Dishwasher, Disposal, Gas Oven, Gas Range, Microwave, Refrigerator
Association Amenities: Clubhouse, Gated, Barbecue, Pool, Spa/Hot Tub
Community Features: Pool
Days on Site: 2
Exterior: Frame, Stucco
Fencimg: Block, Back Yard
Fireplace: Gas, Living Room
Flooring: Carpet, Luxury Vinyl Plank, Tile
Hot Tub: Yes
Laundry: Gas Dryer Hookup, Laundry Room
Parcel#: 163-13-824-002
Parking: Garage, Garage Door Opener, Inside Entrance, Private, Guest
Parking Notes: Garage, Garage Door Opener, Inside Entrance, Private,
Patio/Porch: Balcony, Deck, Patio
Pets Allowed: No
Pool: Community
Special View Info: City, Strip View
Swimming Pool: Yes
Utilities: Cable Available
Window: Blinds, Window Treatments
Room Sizes
Living Room: 25 X 15
Dining Room: 8 X 8
Bedroom 3: 10 X 10
Bedroom 2: 11 X 10
Primary Bedroom: 14 X 14
Local Schools
High School: Clark Ed. W.
Middle School: Guinn Kenny C.
Elementary School: Decker, C H,Decker, C H
Listed By / Shown By
Listed By
Agency Name: Desert Realty
Agency Contact: 702-368-4445
Agent Name: Lori E. Kalata

Shown By
Agent Name: Jeff Montero
Agent Phone: (702) 858-7550
Agency Title: Wardley Real Estate



"GLVAR MLS deems information realiable but not guaranteed."
Listing data compilation and photo(s) © 2026 Greater Las Vegas Association of REALTORS® MLS , All Rights Reserved.
Privacy Policy / DMCA Notice / ADA Accessibility


This site is hosted, designed and copyright
© 1994 - 2026 by
Delta Media Group, Inc. -- Patent Pending --
3958 Delos Drive | MLS# 2801164
This property located at 3958 Delos Drive , Las Vegas, NV 89103 is currently listed for rent with an asking price of $2,301 / Monthly. Search Las Vegas real estate on jeffreymontero.wardleyre.com today.