
BEDS4
BATHS3 full
SQUARE FEET1,989
MLS#2831492
STATUSActive
PROPERTY TYPEResidential - Single Family
SUBDIVISIONHorizon Park
Property Description
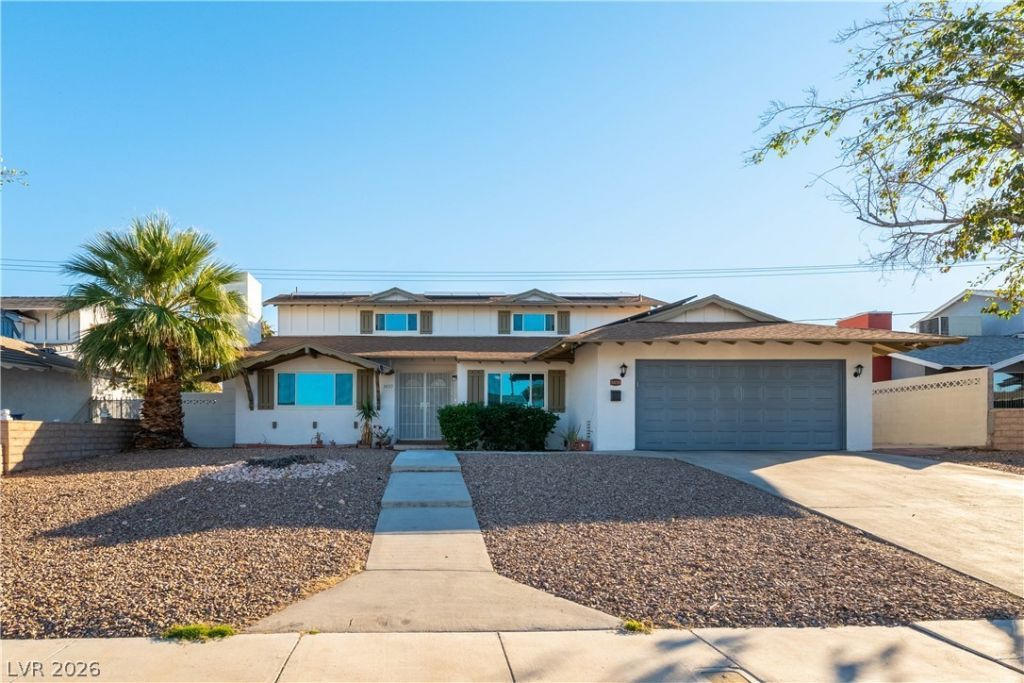
**PRICED TO SELL! YOUR PRIVATE BACKYARD OASIS AWAITS!** Welcome to 3439 Haverford Avenue, featuring a sparkling 10-foot-deep swimming pool and a private backyard retreat perfect for relaxing and entertaining! This home boasts **TWO SEPARATE PRIMARY SUITES UPSTAIRS**, offering comfort, privacy, and flexibility! Enjoy a brand-new upstairs balcony overlooking the beautiful pool area, creating the perfect spot to unwind. Step outside to your own resort-style backyard featuring a gazebo and a private cabana-style retreat, ideal for entertaining or simply enjoying the Las Vegas lifestyle! Inside, a cozy fireplace in the family room adds warmth and character. **PAID-OFF 44 SOLAR PANELS!** Enjoy the benefits of solar without an additional solar loan payment! With two upstairs primary suites, incredible outdoor amenities, and inviting living spaces, this home offers exceptional potential! **PRICED RIGHT AND READY TO SELL!** Schedule your private showing today!
Property Features
Property Type: Residential - Single Family
Cooling: Central Air, Electric
Fireplaces: 1
Garage: 2
Heating: Central, Gas
Home Style: Two Story
Lot Size: 0.16 Acres
Roof Type: Composition, Shingle, Shake
Stories: 2.0
Taxes: $1,160
Year Built: 1969
Amenities
Bathroom on Main Level
Bedroom on Main Level
Window Treatments
Balcony
Handicap Accessible
Patio
Private Yard
Shed
Feature Descriptions
Appliances: Dryer, Dishwasher, Disposal, Gas Range, Microwave, Refrigerator, Washer
Association Amenities: None
Days on Site: 5
Fencimg: Block, Back Yard
Fireplace: Great Room, Wood Burning
Flooring: Luxury Vinyl Plank
Laundry: Electric Dryer Hookup, Gas Dryer Hookup, Main Level
Lot: Desert Landscaping, Landscaped, < 1/4 Acre
Parcel#: 161-18-118-031
Parking: Attached, Garage, Inside Entrance, Open
Parking Notes: Attached, Garage, Inside Entrance, Open
Patio/Porch: Balcony, Covered, Enclosed, Patio
Pool: In Ground, Private
Sewer: Public Sewer
Special View Info: None
Swimming Pool: Yes
Utilities: Underground Utilities
Water: Public
Window: Double Pane Windows, Window Treatments
Room Sizes
Living Room: 15 X 13
Dining Room: 9 X 9
Bedroom 4: 10 X 10
Bedroom 3: 10 X 10
Primary Bedroom: 13 X 12
Primary Bedroom: 13 X 13
Local Schools
High School: Chaparral
Middle School: Woodbury C. W.
Elementary School: Harris, George E.,Harris, George E.
Listed By / Shown By
Listed By
Agency Name: Realty ONE Group, Inc
Agency Contact: (213) 271-5522
Agent Name: Allison Washburn

Shown By
Agent Name: Jeff Montero
Agent Phone: (702) 858-7550
Agency Title: Wardley Real Estate

Estimate Your Payment
Estimated Payment
$ 2,049.39 per month $1,814.18 Principal & Interest $96.67 Property Tax $138.54 Homeowner's InsuranceChange Payment Information


"GLVAR MLS deems information realiable but not guaranteed."
Listing data compilation and photo(s) © 2026 Greater Las Vegas Association of REALTORS® MLS , All Rights Reserved.
Privacy Policy / DMCA Notice / ADA Accessibility


This site is hosted, designed and copyright
© 1994 - 2026 by
Delta Media Group, Inc. -- Patent Pending --
3439 Haverford Avenue | MLS# 2831492
This single family home located at 3439 Haverford Avenue, Las Vegas, NV 89121 is currently listed for sale with an asking price of $475,000. This property was built in 1969 and has 4 bedrooms and 3 full baths with 1989 sq. ft. Haverford Avenue is located in the Horizon Park subdivision. Search Horizon Park real estate on jeffreymontero.wardleyre.com today.