
BEDS4
BATHS2 full 1 partial
SQUARE FEET2,123
MLS#2802258
STATUSActive
PROPERTY TYPERental - Single Family
SUBDIVISIONMission Monterey
Property Description
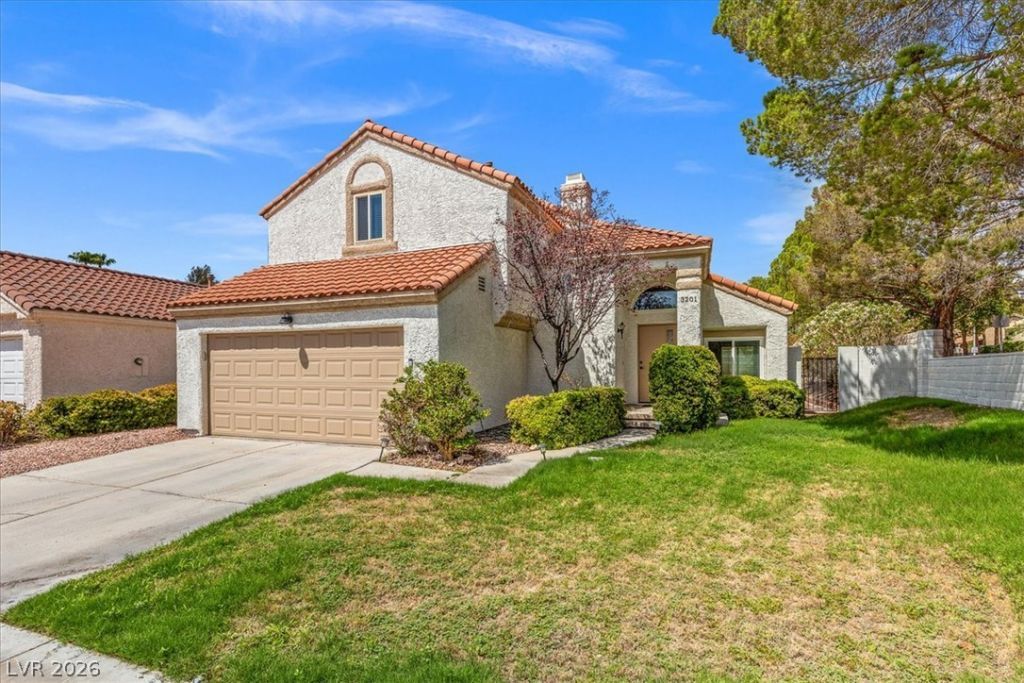
DescriptionDiscover refined living in this beautifully appointed 4-bedroom, 2.5-bath residence in Las Vegas, where sophisticated design meets everyday comfort. An expansive open-concept floor plan is enhanced by soaring vaulted ceilings, abundant natural light, and elegant marble countertops that complement the home's contemporary aesthetic. Thoughtfully designed for both entertaining and daily living, the home offers a formal living room, a spacious family room, and an additional versatile living area. The gourmet kitchen is equipped with stainless steel appliances, white cabinetry, beautiful marble countertops and a functional layout that seamlessly connects to the main living spaces. Luxurious, spa-inspired bathrooms, a convenient main-level powder room, a dedicated laundry room, ceiling fans throughout, and a striking two-way fireplace add comfort and style.Step outside to a generously sized backyard featuring lush natural grass?an inviting outdoor retreat perfect for entertaining, recreation, or simply unwinding in your own private oasis.
Property Features
Property Type: Rental - Single Family
Cooling: Central Air, Electric
Fireplaces: 1
Garage: 2
Heating: Central, Gas
Home Style: Two Story
Lot Size: 0.14 Acres
Roof Type: Tile
Stories: 2.0
Year Built: 1987
Amenities
Ceiling Fan(s)
Window Treatments
Feature Descriptions
Appliances: Dryer, Dishwasher, Disposal, Gas Oven, Gas Range, Microwave, Refrigerator, Washer/Dryer, Washer/DryerAllInOne, Washer
Days on Site: 3
Exterior: Frame, Stucco
Fencimg: Block, Back Yard
Fireplace: Living Room, Multi-Sided, Outside
Flooring: Luxury Vinyl Plank, Tile
Laundry: Gas Dryer Hookup, Main Level, Laundry Room
Parcel#: 163-07-811-036
Parking: Garage, Private
Parking Notes: Garage, Private
Pets Allowed: Call
Utilities: Cable Available
Window: Window Treatments
Room Sizes
Bedroom 4: 12 X 12
Bedroom 3: 12 X 11
Bedroom 2: 12 X 12
Primary Bedroom: 15 X 15
Local Schools
High School: Bonanza
Middle School: Lawrence
Elementary School: Christensen, MJ,Christensen, MJ
Listed By / Shown By
Listed By
Agency Name: Real Property Management Peace
Agency Contact: 702-848-2509
Agent Name: Thomas Patchin

Shown By
Agent Name: Jeff Montero
Agent Phone: (702) 858-7550
Agency Title: Wardley Real Estate



"GLVAR MLS deems information realiable but not guaranteed."
Listing data compilation and photo(s) © 2026 Greater Las Vegas Association of REALTORS® MLS , All Rights Reserved.
Privacy Policy / DMCA Notice / ADA Accessibility


This site is hosted, designed and copyright
© 1994 - 2026 by
Delta Media Group, Inc. -- Patent Pending --
3201 Ventana Hills Drive | MLS# 2802258
This property located at 3201 Ventana Hills Drive , Las Vegas, NV 89117 is currently listed for rent with an asking price of $3,245 / Monthly. Search Las Vegas real estate on jeffreymontero.wardleyre.com today.