
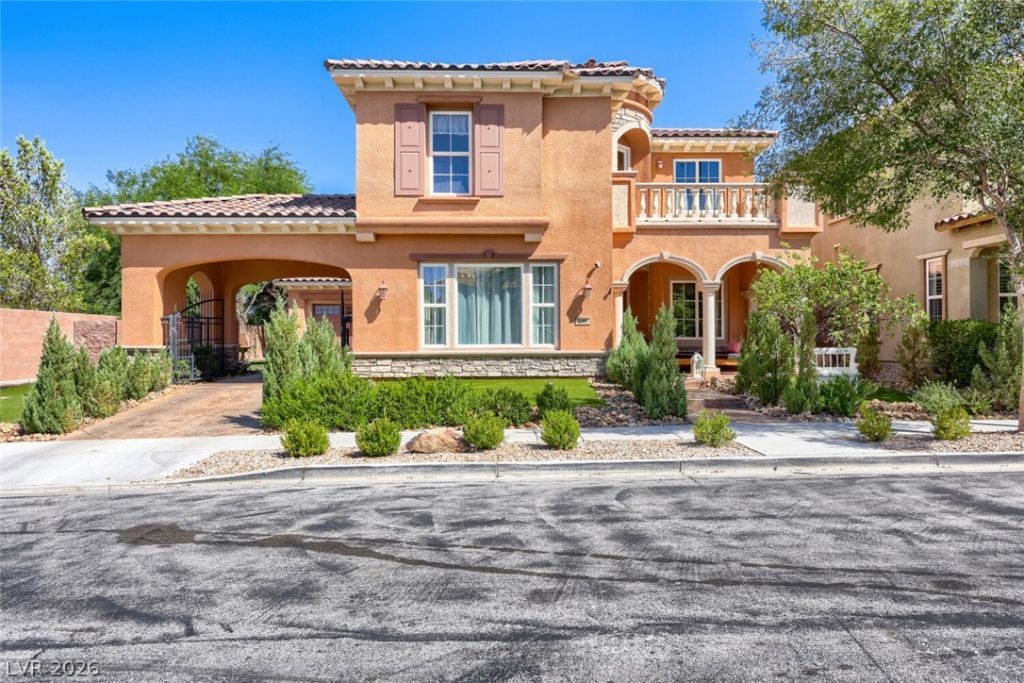
BEDS4
BATHS3 full 1 partial
SQUARE FEET3,014
MLS#2813978
STATUSActive
PROPERTY TYPEResidential - Single Family
SUBDIVISIONSouth Edge Inspirada Village 1 Pod 1 Phase 1
Property Description
This be?utiful h?me in th? h??rt ?f ??n??pirada features 4 b?d ro?ms 3 1/2 baths 4 car tandum Garage with A/C, 3014 sq ft, Two balaconys one in the front of the home the other one off of Primary Bed room over looking the beautiful pebble tech pool and spa. The front porch features a hamet for just relaxing days outside. This home has been redone inside with amazing features. Two beautiful fireplaces one in the family room and one in the primary bedroom. Primary bath features jucuzzi tub upgraded huge shower and upgraded walk-in closet. window covering t/o upgraded flooring t/o. The kitchen features upgrades stainless steel appliances upgraded kitchen counter tops, huge pantry. Beautiful brick features t/o this beautiful home. The lush landscaping is in the front and back yard. Besides the pool and spa you also have a firepit that is great for those relaxing nights out by the pool. You can really enjoy those bbq's outside also with the built in Bbq . I promise your buyers will love you for showing them this amazing home it also sits on a corner lot. Home also features a alcohol cabinet with a kegger that can be locked up from the younger ones. Beautiful Libary once you walk in the front door. Upgraded light features t/o.
Property Features
Property Type: Residential - Single Family
Cooling: Central Air, Electric
Fireplaces: 2
Garage: 4 car attached
Heating: Central, Gas
Home Style: Two Story
Lot Size: 0.16 Acres
Roof Type: Tile
Stories: 2.0
Taxes: $6,099
Year Built: 2008
Amenities
BathroomonMainLevel
Ceiling Fan(s)
HalfBathonMainLevel
Window Treatments
Balcony
Private Yard
Feature Descriptions
Appliances: Built-In Gas Oven, Dryer, Dishwasher, Gas Cooktop, Disposal, Microwave, Refrigerator, Washer
Association Amenities: Basketball Court, Jogging Path, Playground
Fencimg: Block, Back Yard
Fireplace: Family Room, Gas, Primary Bedroom
Flooring: Carpet, Tile
HOA Fee: 126/ Quarterly
Hot Tub: Yes
Laundry: Gas Dryer Hookup, Laundry Room
Lot: Landscaped, Synthetic Grass, < 1/4 Acre
Parcel#: 191-11-812-038
Parking: Attached Carport, Air Conditioned Garage, Attached, Finished Garage, Garage, Garage Door Opener, Inside Entrance, Private, Tandem
Parking Notes: Attached Carport, Air Conditioned Garage, Attached, F
Patio/Porch: Balcony
Pool: In Ground, Private
Sewer: Public Sewer
Spa: In Ground, Outdoor Hot Tub
Spa: Yes
Swimming Pool: Yes
Utilities: Underground Utilities
Water: Public
Window: Plantation Shutters
Room Sizes
Kitchen: 12 X 12
Dining Room: 15 X 14
Bedroom 3: 12 X 11
Bedroom 2: 11 X 11
Primary Bathroom: 10 X 11
Primary Bedroom: 15 X 13
Local Schools
High School: Liberty
Middle School: Webb, Del E.
Elementary School: Ellis, Robert and Sandy,Ellis, Robert an
Listed By / Shown By
Listed By
Agency Name: North American Realty of NV
Agency Contact: 702-407-9335
Agent Name: Lawrence F. Barfield

Shown By
Agent Name: Jeff Montero
Agent Phone: (702) 858-7550
Agency Title: Wardley Real Estate

Estimate Your Payment
Estimated Payment
$ 4,618.32 per month $3,818.47 Principal & Interest $508.25 Property Tax $291.60 Homeowner's InsuranceChange Payment Information


"GLVAR MLS deems information realiable but not guaranteed."
Listing data compilation and photo(s) © 2026 Greater Las Vegas Association of REALTORS® MLS , All Rights Reserved.
Privacy Policy / DMCA Notice / ADA Accessibility


This site is hosted, designed and copyright
© 1994 - 2026 by
Delta Media Group, Inc. -- Patent Pending --
3198 Stella Cilento Avenue | MLS# 2813978
This single family home located at 3198 Stella Cilento Avenue, Henderson, NV 89044 is currently listed for sale with an asking price of $999,777. This property was built in 2008 and has 4 bedrooms and 3 full and 1 partial baths with 3014 sq. ft. Stella Cilento Avenue is located in the South Edge Inspirada Village 1 Pod 1 Phase 1 subdivision. Search South Edge Inspirada Village 1 Pod 1 Phase 1 real estate on jeffreymontero.wardleyre.com today.