
BEDS2
BATHS2 full 1 partial
SQUARE FEET2,135
MLS#2781889
STATUSActive
PROPERTY TYPEResidential - Condominium
SUBDIVISIONTerra Bella Condo At Anthem 2nd Amd
Property Description
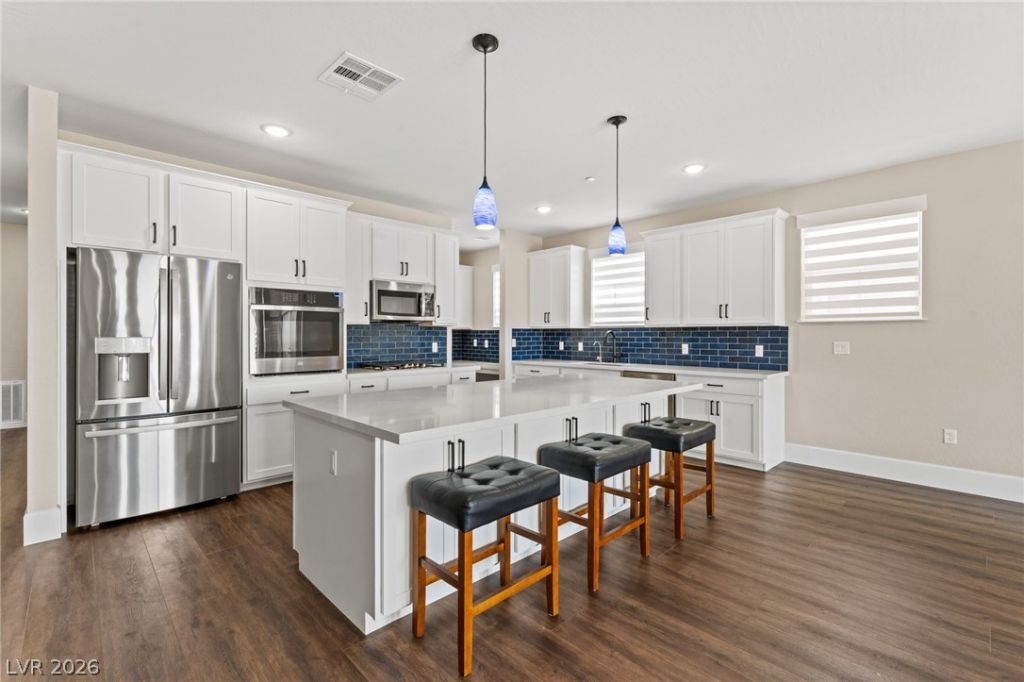
Rare opportunity to own a beautifully upgraded residence in Terra Bella, a gated 55+ community. This unit offers desirable southern exposure with stunning mountain and city views. Featuring 2 ensuite bedrooms, 2.5 baths, & a versatile den/office, the floor plan lives like a true single-story home with seamless flow for everyday living & entertaining. The open-concept layout extends to the large balcony?perfect for enjoying the views. Upgrades include LVP flooring throughout, 7-inch baseboards, custom paint, upgraded lighting, designer blinds, & modern black fixtures. The kitchen features an upgraded KitchenAid dishwasher, reverse osmosis system, & filtered shower heads. Additional highlights: upgraded toilets, locking screen mesh door, Ring whole-house alarm, & an oversized 2-car garage with epoxy flooring & direct building access. Enjoy a true lock-and-leave lifestyle with resort-style amenities?clubhouse, pool, fitness center, & walking paths?just steps from a premier golf course.
Property Features
Property Type: Residential - Condominium
Cooling: Central Air, Electric
Garage: 2
Heating: Central, Gas
Home Style: Three Story
Lot Size: 0.72 Acres
Roof Type: Tile
Stories: 3.0
Taxes: $3,871
Year Built: 2022
Amenities
Bedroom on Main Level
Ceiling Fan(s)
Primary Downstairs
Window Treatments
Elevator
Programmable Thermostat
Balcony
Patio
Feature Descriptions
Appliances: Built-In Electric Oven, Dryer, Dishwasher, Gas Cooktop, Disposal, Gas Water Heater, Microwave, Refrigerator, Tankless Water Heater, Washer
Association Amenities: Clubhouse, Fitness Center, Gated, Pool, Recreation Room, Spa/Hot Tub, Elevator(s)
Community Features: Pool
Days on Site: 67
Fencimg: None
Flooring: Luxury Vinyl Plank
HOA Fee: 400/ Monthly
Hot Tub: Yes
Laundry: Cabinets, Gas Dryer Hookup, Laundry Room, Sink
Lot: 1/4 to 1 Acre Lot, Desert Landscaping, Landscaped, Trees
Parcel#: 190-18-117-226
Parking: Detached, Epoxy Flooring, Garage, Garage Door Opener, Private, Shelves, Storage, Workshop in Garage, Guest
Parking Notes: Detached, Epoxy Flooring, Garage, Garage Door Opener,
Patio/Porch: Balcony, Covered, Patio
Pool: Association, Community
Sewer: Public Sewer
Special View Info: City, Mountain(s)
Swimming Pool: Yes
Utilities: Cable Available, Underground Utilities
Water: Public
Window: Blinds, Double Pane Windows, Low-Emissivity Windows, Window Treatments
Room Sizes
Dining Room: 26 X 23
Den: 14 X 14
Family Room: 16 X 23
Bedroom 2: 14 X 14
Primary Bedroom: 17 X 16
Local Schools
High School: Coronado High
Middle School: Webb, Del E.
Elementary School: Wolff, Elise L.,Wolff, Elise L.
Listed By / Shown By
Listed By
Agency Name: Signature Real Estate Group
Agency Contact: (216) 849-8746
Agent Name: Jamie Bartell

Shown By
Agent Name: Jeff Montero
Agent Phone: (702) 858-7550
Agency Title: Wardley Real Estate

Estimate Your Payment
Estimated Payment
$ 3,467.49 per month $2,921.78 Principal & Interest $322.58 Property Tax $223.13 Homeowner's InsuranceChange Payment Information


"GLVAR MLS deems information realiable but not guaranteed."
Listing data compilation and photo(s) © 2026 Greater Las Vegas Association of REALTORS® MLS , All Rights Reserved.
Privacy Policy / DMCA Notice / ADA Accessibility


This site is hosted, designed and copyright
© 1994 - 2026 by
Delta Media Group, Inc. -- Patent Pending --
2555 Hampton Road, Unit 11210 | MLS# 2781889
This condo located at 2555 Hampton Road, Unit 11210, Henderson, NV 89052 is currently listed for sale with an asking price of $765,000. This property was built in 2022 and has 2 bedrooms and 2 full and 1 partial baths with 2135 sq. ft. Hampton Road, Unit 11210 is located in the Terra Bella Condo At Anthem 2nd Amd subdivision. Search Terra Bella Condo At Anthem 2nd Amd real estate on jeffreymontero.wardleyre.com today.