
BEDS2
BATHS2 full
SQUARE FEET1,336
MLS#2831324
STATUSActive
PROPERTY TYPERental - Townhouse
SUBDIVISIONSun City Anthem #3
Property Description
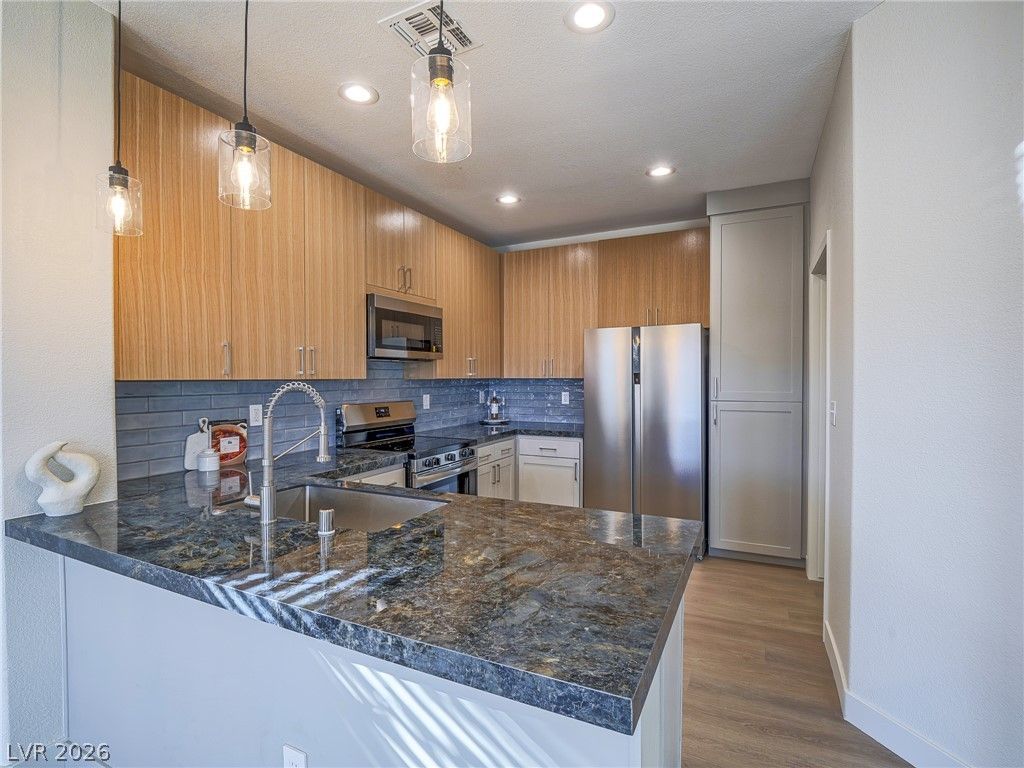
This stunning home has undergone a complete and tasteful remodel, with every detail thoughtfully designed. Upgrades in the property include but are not limited to: fresh two-tone interior paint, new luxury vinyl flooring, new cabinets throughout with beautiful quartz countertops, designer lighting, handpicked fixtures, brand-new appliances, and so much more! As you enter the front door, you enter into the beautiful open-concept living room and kitchen. The entryway boasts a private, gated courtyard, while the expansive backyard offers plenty of open space, lush real grass, and a mix of attractive landscaping. There is a water softener, solar panels and an large 2 car garage with shelving. The home is situated in a highly sought-after community that offers an array of amenities, including pickleball courts, swimming pools, spas, fitness centers, and much more.
Property Features
Property Type: Rental - Townhouse
Cooling: Central Air, Electric
Garage: 2
Heating: Electric, Multiple Heating Units
Home Style: One Story
Lot Size: 0.07 Acres
Roof Type: Tile
Stories: 1.0
Year Built: 1999
Amenities
Bathroom on Main Level
Bedroom on Main Level
Window Treatments
Feature Descriptions
Appliances: Built-In Electric Oven, Dryer, Dishwasher, Disposal, Microwave, Refrigerator, Washer/Dryer, Washer/DryerAllInOne, Washer
Association Amenities: Clubhouse, Fitness Center, Golf Course, Park, Pool, Recreation Room, Spa/Hot Tub
Community Features: Pool
Exterior: Block
Fencimg: None
Flooring: Luxury Vinyl Plank
Hot Tub: Yes
Laundry: Electric Dryer Hookup, Main Level
Parcel#: 190-06-410-049
Parking: Garage, Private, Guest
Parking Notes: Garage, Private, Guest
Pool: Community
Swimming Pool: Yes
Utilities: Cable Available
Window: Window Treatments
Room Sizes
Primary Bedroom: 11 X 10
Primary Bedroom: 12 X 12
Local Schools
High School: Coronado High
Middle School: Webb, Del E.
Elementary School: Wallin, Shirley & Bill,Wallin, Shirley &
Listed By / Shown By
Listed By
Agency Name: Signature Real Estate Group
Agency Contact: malybrook@gmail.com
Agent Name: Melissa DeSimone

Shown By
Agent Name: Jeff Montero
Agent Phone: (702) 858-7550
Agency Title: Wardley Real Estate



"GLVAR MLS deems information realiable but not guaranteed."
Listing data compilation and photo(s) © 2026 Greater Las Vegas Association of REALTORS® MLS , All Rights Reserved.
Privacy Policy / DMCA Notice / ADA Accessibility


This site is hosted, designed and copyright
© 1994 - 2026 by
Delta Media Group, Inc. -- Patent Pending --
1510 Fieldbrook Street | MLS# 2831324
This property located at 1510 Fieldbrook Street , Henderson, NV 89052 is currently listed for rent with an asking price of $2,100 / Monthly. Search Henderson real estate on jeffreymontero.wardleyre.com today.