
BEDS5
BATHS3 full 1 partial
SQUARE FEET5,688
MLS#2174014
STATUSActive
PROPERTY TYPEResidential - Single Family
SUBDIVISIONHIGHLAND OAKS
SCHOOLAlpine
Property Description
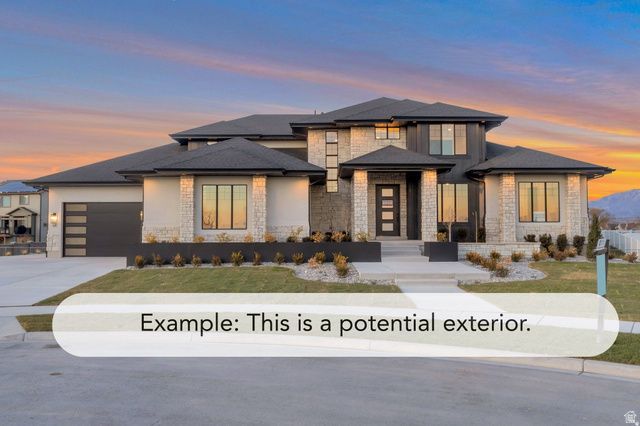
THIS IS A TO BE BUILT LISTING. Lot #414. This Symphony Homes Forte XL plan is a dream! The BEST of everything between upgrades and designer touches! Huge kitchen has two kitchen islands, a large walk in pantry with countertop, gas cooktop range, double wall ovens, fridge and freezer, and 2nd sink! Enormous laundry room with tons of cabinets and a sink. Stunning primary suite with modern bathroom that feels like a spa, and walk-in closet that's its own room with a window and custom built-ins! Upper level catwalk overlooks entry and great room. All bedrooms are oversized. The finished basement boasts an open game/theater, gym, and wet bar with it's own entry! Large covered deck, or patio below is the best place to enjoy a shady evening and mountain views.
Property Features
Property Type: Residential - Single Family
Basement: Full
Basement: Yes
Cooling: Central Air
Fireplaces: 1
Garage: 3 car attached
Heating: Forced Air, Gas: Central, >= 95% efficiency
Home Style: Stories: 2
Lot Size: 0.46 Acres
Roof Type: Asphalt
Stories: 3.0
Taxes: $1
Year Built: 2026
Amenities
Deck; Covered
Double Pane Windows
Feature Descriptions
Days on Site: 1
Exterior: Stone, Stucco, Cement Siding
Flooring: Tile
Laundry: Electric Dryer Hookup
Lot: Sidewalks
Lot Dimensions: 0.0x0.0x0.0
Parcel#: 68-224-0414
Sewer: Sewer: Connected
Topography: Sidewalks, Terrain, Flat
Utilities: Natural Gas Connected, Electricity Connected, Sewer Connected, Water Connected
Water: Culinary, Secondary
Window: None
Local Schools
High School: Lone Peak
Middle School: Timberline
Elementary School: Ridgeline
School District: Alpine
Listed By / Shown By
Listed By
Agency Name: Bravo Realty Services, LLC
Agency Phone: 801-905-8000
Shown By
Agent Name: Jeff Montero
Agent Phone: (702) 858-7550
Agency Title: Wardley Real Estate

Estimate Your Payment
Estimated Payment
$ 10,367.59 per month $9,631.95 Principal & Interest $0.08 Property Tax $735.55 Homeowner's InsuranceChange Payment Information


Privacy Policy / DMCA Notice / ADA Accessibility


This site is hosted, designed and copyright
© 1994 - 2026 by
Delta Media Group, Inc. -- Patent Pending --
11935 N Highland Oaks Dr | MLS# 2174014
This single family home located at 11935 N Highland Oaks Dr , Highland, UT 84003 is currently listed for sale with an asking price of $2,521,900. This property was built in 2026 and has 5 bedrooms and 3 full and 1 partial baths with 5688 sq. ft. N Highland Oaks Dr is located in the HIGHLAND OAKS subdivision within the Alpine school district. Search HIGHLAND OAKS real estate on jeffreymontero.wardleyre.com today.